
Calibration of strain gauge installations for determining wheel loads on rolling stock
Calibration is understood as the process of comparing the indications of the transducer to be calibrated with the indications of a standard transducer, which in turn has been calibrated by comparison with the National Force Standard, thus ensuring the traceability of the unit of measurement.
The calibration method suitable for this type of transducer is one based on direct comparison and is practically achieved by simultaneously applying the same force to both the transducer to be calibrated and the standard transducer, then comparing the indications of the two transducers.
Since the operating principle of the strain gauge installation with load transducers is based on the conversion of an analog quantity into a digital signal acquired in turn by the computer system, calibration is practically reduced to establishing logical correspondences between the values of the digital signal offered by the transducer to be calibrated and those offered by the standard transducer, both at the “zero” value of the applied force and at the nominal value of the calibration force. Based on these correspondences, one or more calibration coefficients can be calculated, or the interpolation equation of the transducer to be calibrated can be determined using rank 3 polynomial regression, which is memorized and with its help all the values measured by the respective transducer are subsequently calculated.
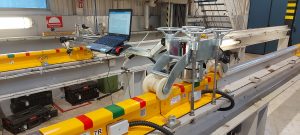
Calibration of force measuring instruments
We have the capacity and capability to perform calibration operations for any force measuring means in the range of 0.5 kN – 1000 kN, regardless of whether they are digital or simple mechanical dynamometers, such as:
- shock absorber testing stands
- spring testing stands
- buffer testing stands